

Building Information Modeling (BIM): Enhancing Construction Planning
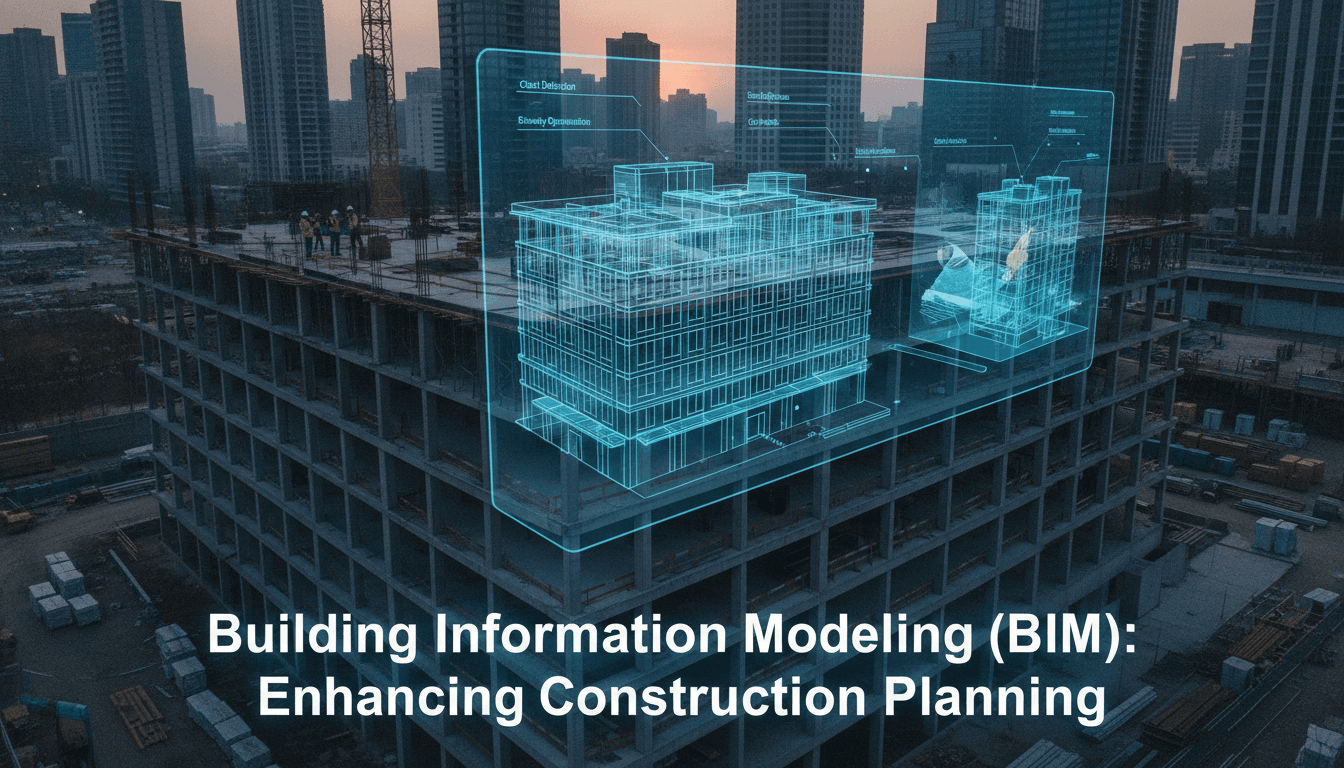
BIM is no longer a niche tool for large contractors. It has become the operational backbone of serious construction projects, and the gap between teams that use it well and teams that use it poorly is widening fast.
What BIM Actually Does at the Data Layer
Most engineers who've touched BIM know it as "3D modelling with metadata." That's accurate but incomplete. The real value is in the data model, not the geometry.
BIM operates on the concept of an object-oriented building model. Every element — a structural column, a fire suppression pipe, a window unit — carries properties: material spec, load rating, manufacturer SKU, installation sequence, maintenance schedule. The geometry is just a visual representation of that data. When you extract a quantity takeoff or run a clash detection pass, you're querying the model's data, not measuring the picture.
The dominant open standard here is IFC (Industry Foundation Classes), currently at IFC4 ADD2 TC1 and with IFC4.3 covering infrastructure. IFC is the format that allows interoperability between tools that would otherwise produce incompatible proprietary files. Autodesk Revit exports IFC. Bentley OpenBuildings does. Archicad does. Without IFC, BIM collaboration becomes a file-conversion exercise that erodes data fidelity at every handoff.
LOD and Why It Matters for Scheduling
Level of Development (LOD) is frequently misunderstood. It's not just about geometric detail. LOD 300 means the element is modelled with enough precision for fabrication. LOD 400 means it includes installation information. LOD 500 is as-built.
Confusing LOD 200 geometry with LOD 400 data is how teams produce 4D schedules that look convincing but fall apart on site. If your model has accurate geometry but incorrect installation sequences or missing lead times, the Gantt chart it generates is fiction.
How Does BIM Integrate with Construction Scheduling (4D)?
4D BIM links model elements to a project schedule, typically a CPM schedule in Primavera P6 or MS Project. The result is a simulation: you can watch the building assemble over time, identify where two trades are scheduled in the same physical space simultaneously, and catch sequencing errors before they become RFIs.
The integration is rarely clean out of the box. Linking Revit elements to P6 activities requires a consistent naming convention or a WBS that maps directly to model elements. Teams that skip this setup phase end up manually linking hundreds of elements, which is slow and error-prone.
Tools like Synchro Pro and Navisworks Timeliner handle the 4D linkage. Navisworks is the more common choice in mixed-tool environments because it accepts NWC cache files from most major BIM authoring platforms without requiring a full model re-export.
A well-executed 4D simulation will typically surface 15–30% more schedule conflicts than a conventional 2D drawing review, based on documented outcomes from projects in the UK and Singapore that adopted BIM mandates (the UK's BIM Level 2 mandate, effective since 2016, generated substantial comparative data on this).
/// Not sure where to start?
Get the architecture before you commit
Tell us what you're building and we'll map the technical approach, stack, and rough timeline. No cost, no obligation, no sales call required.
What Does Clash Detection Actually Catch?
Clash detection is the process of checking whether two building elements occupy the same space, or whether they violate a defined clearance rule. It runs automatically against the federated model — the combined model assembled from structural, architectural, MEP and other discipline models.
There are three types:
- Hard clashes: Two objects physically intersect. A duct runs through a beam.
- Soft clashes: Objects are within a defined clearance tolerance. A pipe is too close to a structural member to allow a pipe hanger.
- Workflow clashes: Scheduling or sequencing conflicts, not geometry problems. These require 4D context to detect.
Navisworks Manage and Solibri Model Checker are the standard tools for this. Solibri is rules-based, which makes it better for regulatory compliance checking (fire egress widths, accessibility clearances under EN 17210 or similar standards). Navisworks is faster for raw geometric clash detection on large models.
A real number: a 2020 study published in Automation in Construction found that clash detection in BIM reduced RFI volume by an average of 40% on projects where it was implemented before construction started, compared to control groups using traditional coordination.
| Clash Type | Detection Method | Typical Tool |
|---|---|---|
| Hard (geometric) | Intersection test | Navisworks, Revit |
| Soft (clearance) | Tolerance buffer | Navisworks, Tekla |
| Rules-based | Compliance ruleset | Solibri, dRofus |
| 4D (scheduling) | Timeline linkage | Synchro Pro, Navisworks |
Cost Estimation and 5D BIM
5D BIM adds cost to the geometry and schedule. Each model element carries a unit cost, and as the model evolves, the estimate updates automatically.
The challenge is that this only works if the cost database is maintained alongside the model. Most teams use an external QS tool (CostX, Candy, or Buildsoft in different markets) that reads the model's quantities and applies a rate database. The model doesn't store costs internally; it stores quantities and properties that cost tools consume.
This is where BIM breaks down in practice for many teams. The QS function and the modelling function are often in separate organisations on a project, and their data doesn't stay synchronised. The model gets updated, but the cost extract isn't re-run. By the time someone notices, the estimate is three model revisions stale.
The fix is a defined data exchange protocol — agreed file formats, agreed cadence, agreed version naming. It's a process problem more than a software problem.
Should You Build BIM Capability In-House or Use a Specialist?
This depends on the volume and type of work you're running.
If you're a developer or contractor who delivers more than 10–15 projects a year of any meaningful complexity, building internal BIM capability makes financial sense. The cost of training a modeller to Revit proficiency is roughly 6–12 months of ramp-up. The cost of re-externalising coordination errors is unbounded.
If you're delivering one or two large projects a year, a specialist BIM consultant or a platform like Procore (which integrates model viewing and issue tracking) may cover 80% of your needs without the overhead of maintaining a full authoring toolchain.
The honest trade-off: in-house teams have faster iteration cycles and better institutional memory. External specialists have exposure to more project types and usually better tool versioning discipline. Neither is always right.
One thing worth noting is that BIM authoring licences are not cheap. A full Revit subscription runs around $2,905/year per seat (2024 pricing). Navisworks Manage adds another $2,090/year. If you're licensing these for occasional use, the maths often doesn't work.
Common Pitfalls on BIM Projects
The failure modes on BIM projects are well-documented and mostly avoidable.
Federated model ownership is unclear. Nobody owns the coordination process, so the federated model is always out of date. Fix: assign a BIM coordinator role with authority to reject non-conforming submissions.
LOD requirements aren't specified in the contract. The architect delivers LOD 200. The structural engineer delivers LOD 350. The MEP engineer delivers LOD 100. Clash detection on this model is nearly useless. Fix: specify LOD per element per milestone in the BEP (BIM Execution Plan) before work starts.
The model and the construction drawings diverge. Teams revert to 2D drawings for construction and treat the model as a visualisation tool. This happens when the model isn't trusted, usually because it was never accurate enough to use directly. Fix: establish a single source of truth policy early and enforce it.
IFC exports are not validated. An IFC file that opens in a viewer isn't necessarily a valid IFC file. Properties may be missing, element types may be wrong. Use an IFC validator (the buildingSMART validation service, or IfcOpenShell programmatically) before accepting model submissions.
Conclusion
BIM done properly is a data management discipline with a 3D interface. The geometry matters less than the quality of properties, the discipline of federated model management, and the integration with scheduling and cost tools.
If you're starting a new project, write a BIM Execution Plan before any modelling begins. Define LOD per milestone, specify IFC version, name the coordination tool, and assign a coordinator. Everything else follows from that.
If you're mid-project and BIM isn't working, the problem is almost certainly process, not software.
FAQ
What is the difference between BIM and CAD? CAD produces geometry. BIM produces a data model where geometry is one attribute of many. A CAD file tells you what something looks like. A BIM model tells you what it is, what it's made of, how much it costs, and when it gets installed. The practical difference shows up in downstream tasks like quantity takeoffs, clash detection, and facilities management.
Which IFC version should we be specifying in 2024? For building projects, IFC4 ADD2 TC1 is the current stable version and what most tools export reliably. IFC4.3 adds infrastructure elements (roads, railways, bridges) and is worth specifying if your project includes civil works. Avoid specifying IFC2x3 for new projects; it lacks the property sets needed for MEP coordination at LOD 300 and above.
Does BIM reduce construction costs or just planning costs? Both, with caveats. The planning cost reduction is more predictable: fewer RFIs, faster approvals, less redesign. The construction cost reduction depends on how well the model is maintained through to site. McKinsey's 2017 infrastructure productivity report estimated that full BIM adoption could reduce project costs by 10–17% over a project lifecycle, but that figure assumes disciplined model management throughout, which many projects don't achieve.
Can BIM models be used for facilities management after handover? Yes, but only if the LOD 500 (as-built) model is actually maintained to that standard. In practice, most handover models are LOD 300 with partial as-built updates. For FM use, the model needs accurate asset tags, maintenance schedules, and equipment specs. Tools like Autodesk Tandem and IBM Maximo can consume BIM data for FM workflows if the data quality is sufficient.
What's the minimum project size where BIM makes sense? There's no hard rule, but BIM coordination overhead — federated model management, clash detection cycles, 4D scheduling — starts paying off at around £2–5 million in construction value for building projects, based on industry benchmarking from the UK BIM Alliance. Below that threshold, a well-managed 2D coordination process often delivers comparable outcomes at lower cost.
Have a project in mind? Contact Sodio Technologies to discuss your requirements and explore the right technology solution for your business.
/// Work with us
Talk to the engineers who'd build it
You'll get a technical scope, timeline and cost estimate from the people doing the work, not an account manager. In-house team, no subcontracting, since 2016.