

How to Make an App Like Planner 5D
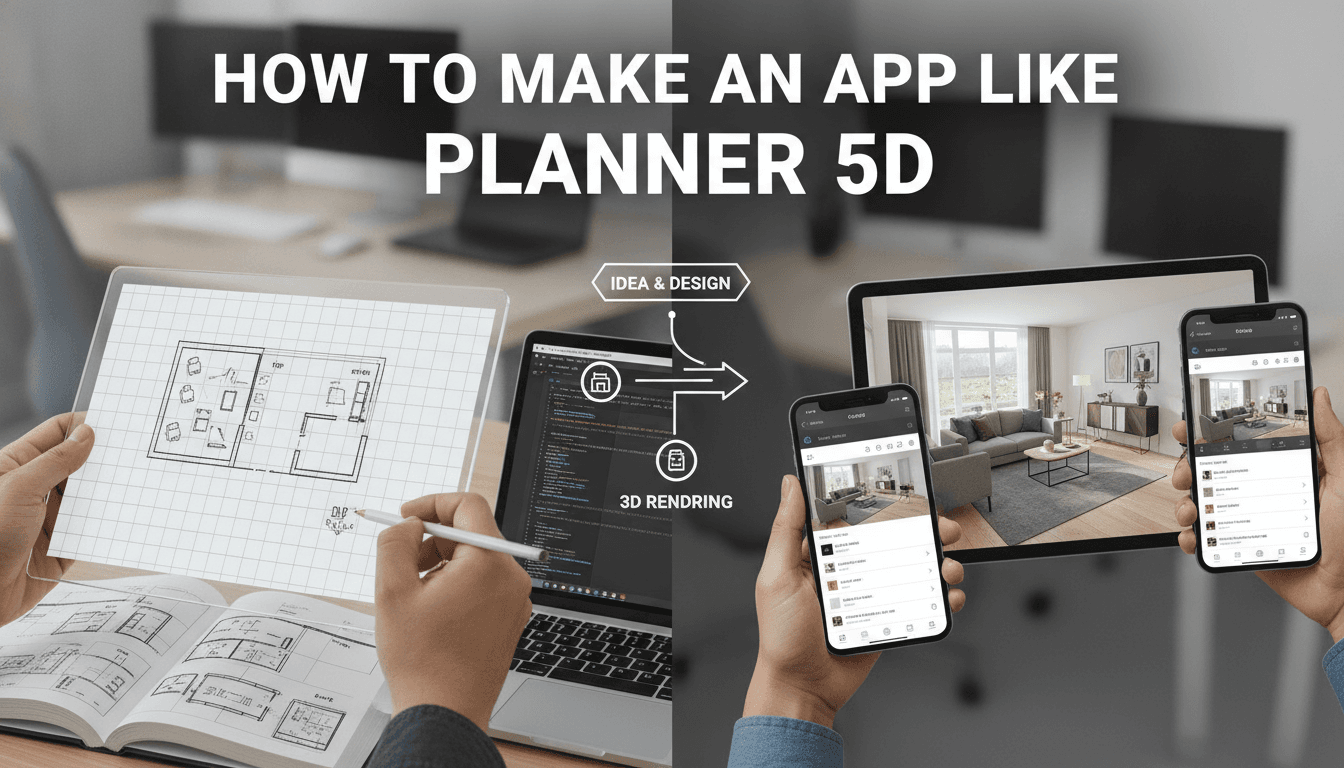
Building a home design app that lets users drag furniture, switch materials, and walk through a 3D render of their living room is a genuinely hard engineering problem. This post breaks down the architecture, the technology choices, and the cost realities of building something in the same category as Planner 5D.
What Does an App Like Planner 5D Actually Do Under the Hood?
Planner 5D is, at its core, a real-time 3D scene editor running on a parametric asset library. Users place objects, change dimensions, apply materials, and toggle between 2D floor plan view and a 3D walkthrough. That sounds simple. The implementation is not.
The system has four distinct layers worth thinking about separately:
- Scene graph management — tracking every object's position, rotation, scale, and material state in a structured tree that can be serialised, versioned, and synced
- Rendering engine — converting that scene graph into something a human can look at, in real time, on a phone
- Asset library — a catalogue of 3D models, textures, and materials that is queryable and streamable
- Collaboration and persistence — saving projects, syncing between devices, and optionally letting multiple users edit simultaneously
If you conflate these layers during planning, you will end up with a monolith that is painful to scale.
The Scene Graph
Most teams reach for a JSON-based scene graph. Each node carries a UUID, a reference to an asset ID, a transform matrix, and a map of material overrides. The graph itself is a directed acyclic structure. For a home design context, you rarely need more than three levels of nesting (room → object group → object).
Operational transforms or CRDTs become relevant the moment you want real-time collaboration. Planner 5D supports this. If you are building v1, skip it. Retrofitting a CRDT later is painful but feasible. Retrofitting a badly designed scene graph is worse.
Rendering on the Web and Mobile
Three.js (r160+) is the most common choice for web-based 3D home design tools. It sits on top of WebGL 2.0 and has broad device support. For physically-based rendering (PBR), you need to handle roughness/metalness maps and environment lighting properly. A poorly lit scene with accurate geometry still looks unconvincing.
On mobile, Unity is the most realistic option if you want a single codebase covering iOS and Android with real-time ray tracing previews. Unreal Engine 5 is technically superior for photorealism but carries a steep runtime overhead and is harder to embed in a product that also has a 2D floor plan mode.
React Native or Flutter are not appropriate rendering environments for this. They are wrappers around native UI, not 3D scene renderers. Use them for the surrounding app shell if you want, but the rendering layer needs to be native OpenGL ES 3.0, Metal, or Vulkan, or a framework that abstracts those correctly.
How Much Does It Cost to Build a Planner 5D Clone?
This is the question most people have but rarely ask directly. The honest answer is: it depends on which parts you build versus buy, and which fidelity level you target.
| Component | Build from scratch | Use an existing solution |
|---|---|---|
| 3D renderer (web) | 6–10 weeks | Three.js or Babylon.js (open source) |
| Asset library (100+ items) | 12–20 weeks for modelling | Sketchfab API, TurboSquid licensing |
| Floor plan editor (2D) | 4–6 weeks | Floorplanner SDK (commercial) |
| Backend (projects, auth, sync) | 6–8 weeks | Supabase or Firebase for early stage |
| AR placement (iOS/Android) | 4–6 weeks | ARKit 6 / ARCore 1.40 |
A realistic MVP covering 2D floor plan editing, basic 3D view, and a library of ~200 furniture items takes 8–12 months with a team of four engineers. The asset library is consistently the most underestimated cost. Quality 3D models take time to produce and require consistent scale, pivot points, and LOD (level of detail) variants.
/// Not sure where to start?
Get the architecture before you commit
Tell us what you're building and we'll map the technical approach, stack, and rough timeline. No cost, no obligation, no sales call required.
What Backend Architecture Works at Scale?
The backend for a home design app has two distinct traffic patterns. The API handling project saves and user sessions is standard CRUD. The asset delivery pipeline is a CDN problem.
For the API layer, a Node.js or Go service behind an API gateway is fine. PostgreSQL for project data, with JSONB columns for the scene graph if you want queryability. Redis for session state and short-lived collaboration locks.
For asset delivery, you want a CDN-first approach from day one. Assets (GLB/GLTF files, textures) should be served from CloudFront or Cloudflare R2. GLB with Draco compression reduces file sizes by 60–80% compared to uncompressed GLTF. That matters on mobile networks. A 4 MB furniture model that blocks scene load is a retention problem.
AI Features Worth Adding (and One That Is Not)
Planner 5D added an AI room generator that produces a furnished floor plan from a text prompt. This is worth building if you have enough project data to fine-tune on. Stable Diffusion fine-tuned on interior design images can generate reference images, but generating an accurate, to-scale 3D scene from a text prompt is a different problem entirely.
What does work well with current tooling:
- Style suggestion: given a room's existing objects and materials, recommend complementary items using an embedding model trained on interior design datasets
- Space optimisation: recommend furniture arrangements based on room dimensions using constraint satisfaction, not ML
- Object recognition from photos: let users photograph a room and extract approximate dimensions using depth estimation models (Apple's RoomPlan API on iOS 16+ is worth examining here)
Generating a full 3D scene from text is still a research-adjacent problem. Do not promise it in a roadmap unless you have 12+ months and ML engineering capacity to back it up.
What Are the Hard Technical Problems Nobody Talks About?
Unit consistency is one. Users enter dimensions in feet or metres depending on locale. The scene graph should store everything in a single canonical unit (metres, internally) and convert at the UI layer. Teams that store user-entered values raw end up with scenes where a sofa is 6 feet wide in one project and 6 metres wide in another.
Collision detection in a furniture placement context does not need to be physically accurate. You need bounding-box overlap detection, not rigid body simulation. Using a full physics engine like Cannon.js for this is overkill and will hurt frame rates on mid-range Android devices.
Undo/redo architecture deserves early attention. The command pattern (where each user action is an object with an execute and undo method) is the standard approach. The mistake is implementing it after the scene graph is already built. It needs to be a first-class concern in the data model.
Texture atlasing becomes important at scale. If each furniture item loads its own 512×512 texture, you will hit GPU memory limits on a scene with 30+ objects. Baking multiple textures into atlases reduces draw calls and memory pressure significantly.
Conclusion
Building a home design app at Planner 5D's fidelity is achievable, but it requires treating the rendering layer, asset pipeline, and collaboration backend as separate engineering concerns from the start. The MVP decision that matters most is what you source versus build: a good 3D asset library takes longer to build than most engineering teams expect, and a poor one will undermine every other part of the product.
If you are at the stage of scoping this out, start with the asset pipeline and the scene graph data model. Everything else depends on those two decisions being right.
FAQ
How long does it take to build an app like Planner 5D? A focused MVP with 2D floor plan editing, basic 3D viewing, and around 200 furniture assets takes roughly 8–12 months with a team of four experienced engineers. Full-feature parity with Planner 5D, including AI generation, high-fidelity PBR rendering, and real-time collaboration, is a multi-year effort.
What 3D engine should I use for a web-based home design app? Three.js (r160+) is the most practical starting point. It has the widest browser support, a large community, and enough capability for PBR materials and environment lighting. Babylon.js is a credible alternative with slightly better built-in tooling for physics and GUI. Both run on WebGL 2.0.
Can I use Flutter or React Native for the 3D rendering layer? No. Flutter and React Native are not 3D rendering environments. You can use them for the app shell, navigation, and UI, but the 3D scene renderer needs to be Three.js on web or a native engine like Unity on mobile. Trying to render a real-time 3D scene through a cross-platform UI framework will produce unacceptable performance.
What is the most underestimated cost in building this type of app? The 3D asset library. Most teams budget aggressively for engineering and underestimate the time needed to produce 100–300 quality furniture models with consistent scale, clean topology, LOD variants, and proper PBR textures. Licensing assets from marketplaces like TurboSquid is faster but requires careful vetting for quality and usage rights.
Do I need real-time collaboration from day one? No. Real-time collaboration using CRDTs or operational transforms adds significant backend and client complexity. Build single-user project saving first, with explicit save/load. Collaboration can be added later. The scene graph design should leave room for it, but implementing it in v1 will slow you down without proportional user value in early stages.
Have a project in mind? Contact Sodio Technologies to discuss your requirements and explore the right technology solution for your business.
/// Work with us
Talk to the engineers who'd build it
You'll get a technical scope, timeline and cost estimate from the people doing the work, not an account manager. In-house team, no subcontracting, since 2016.